1 / 40
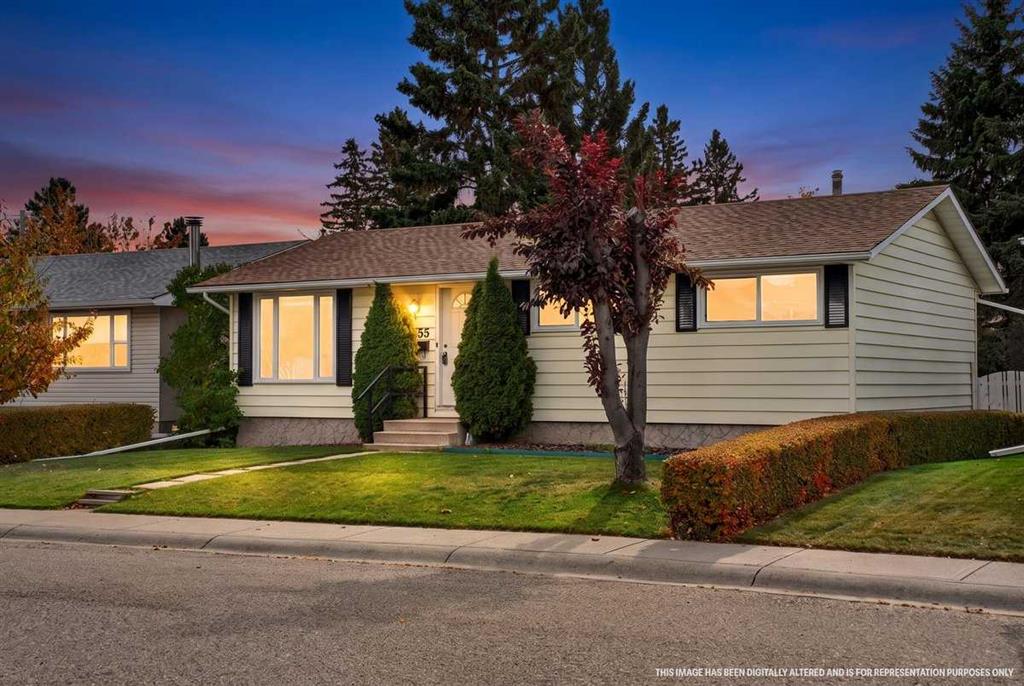
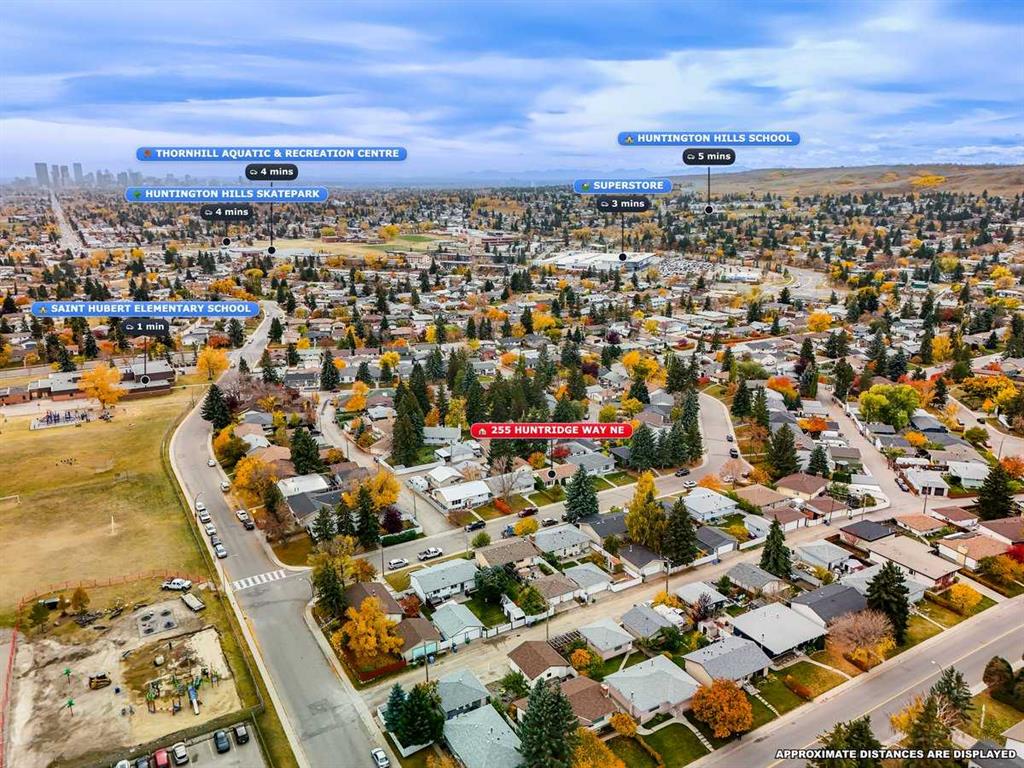
255 Huntridge Way NE
$539,000
Huntington Hills, Calgary
4 beds · 1 bath · 963 sq ft
Listed by CIR Realty
MLS® A2351748
Property details
- Property type
- Residential
- Building type
- Detached
- Year built
- 1969
- Lot size
- 5,500 sq ft
- Garage spaces
- 2
- Last updated
- Oct 10, 2026, 6:05 AM MDT
Description
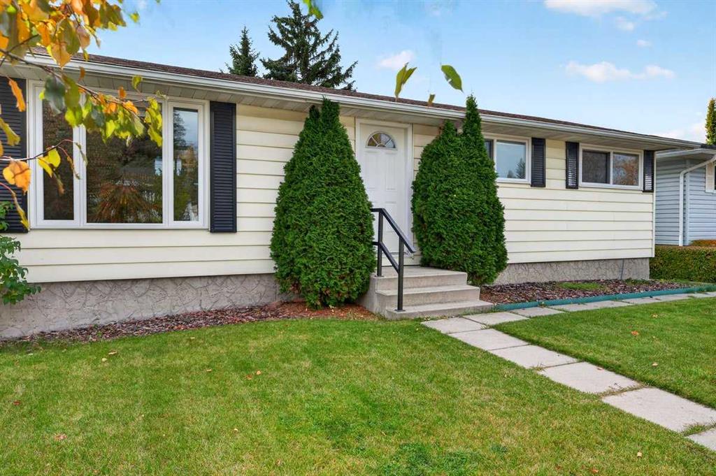
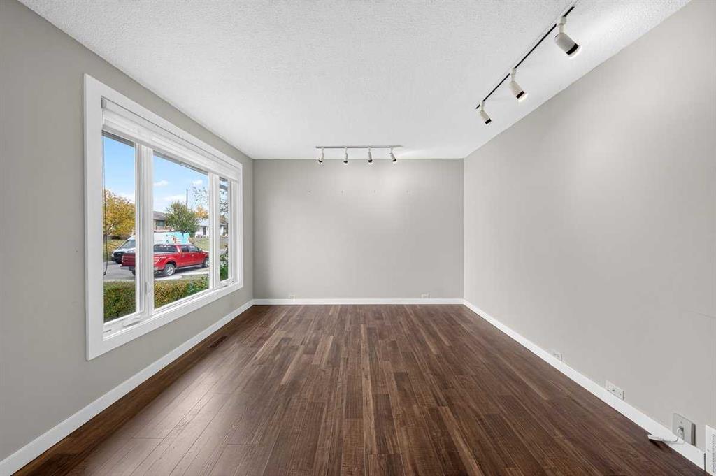
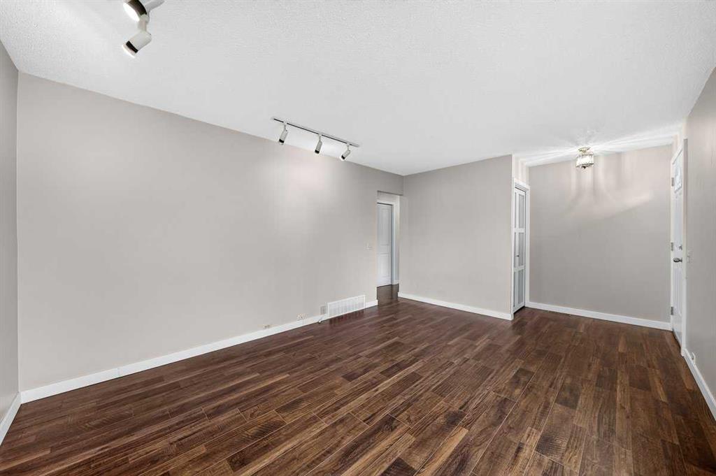
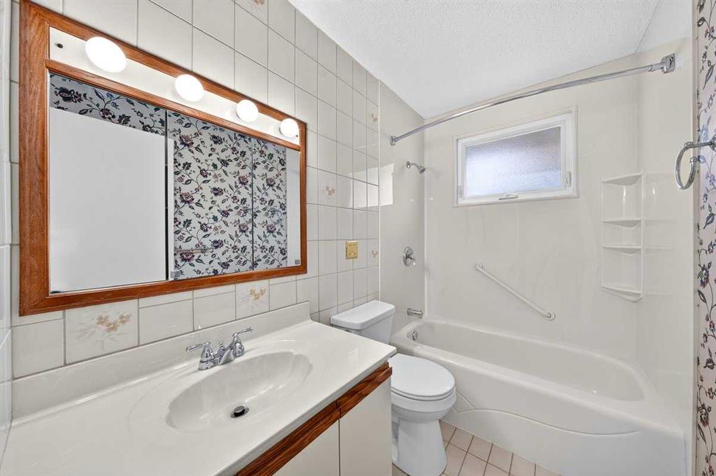
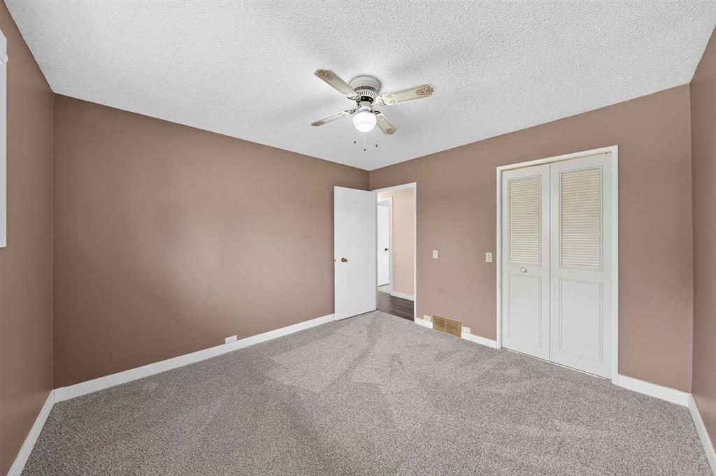
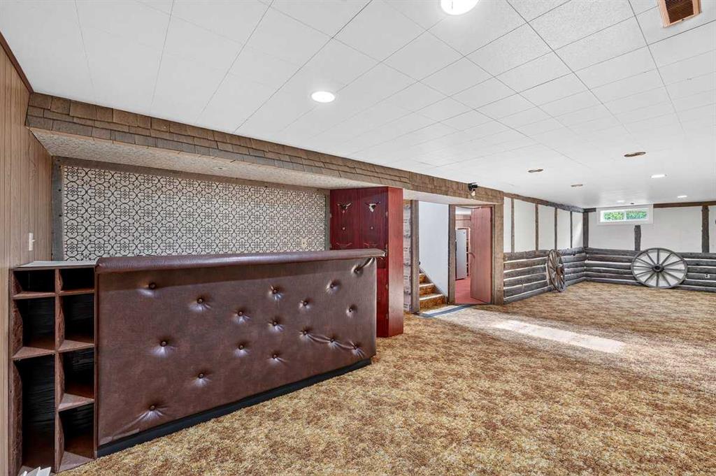
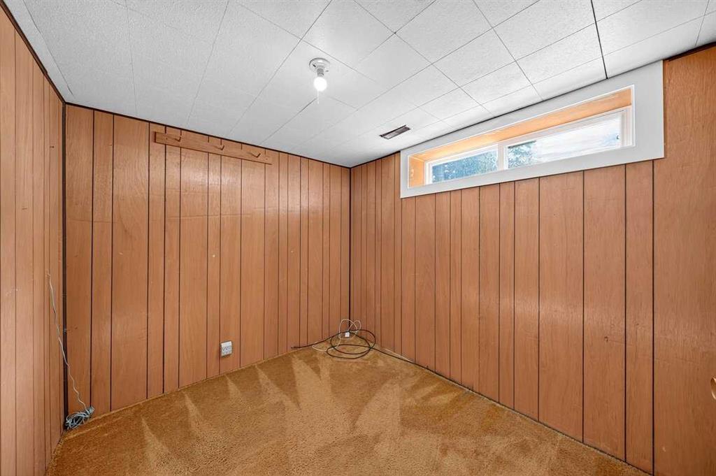
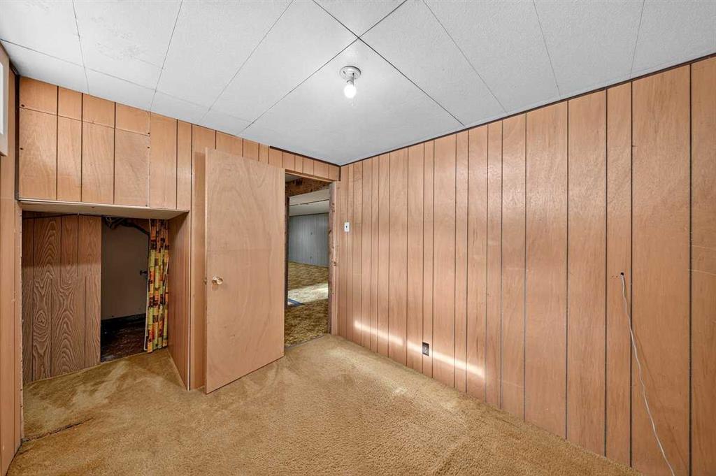
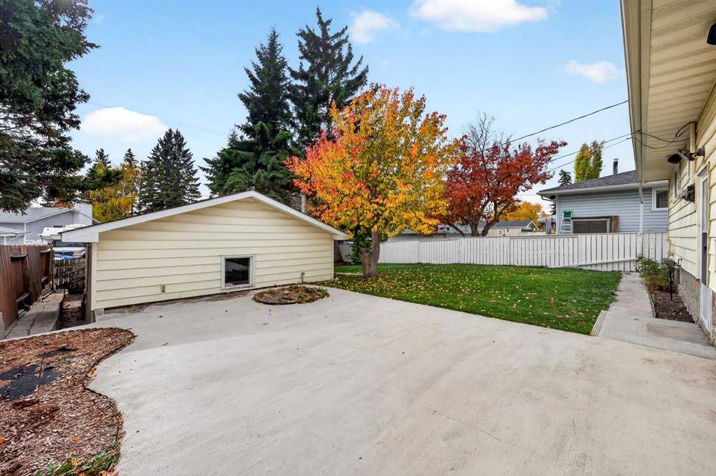
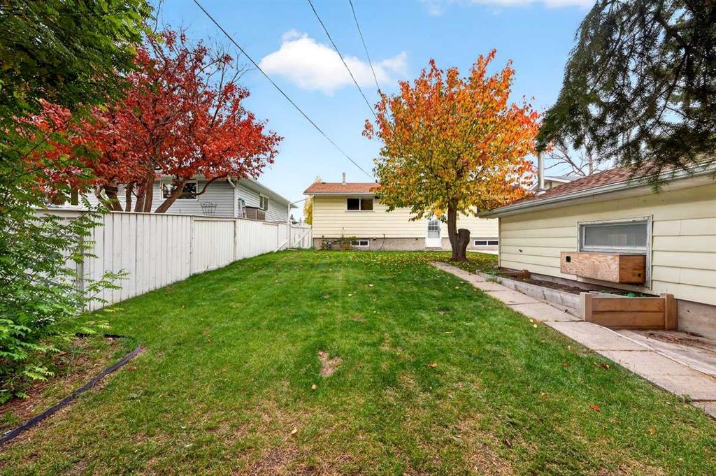
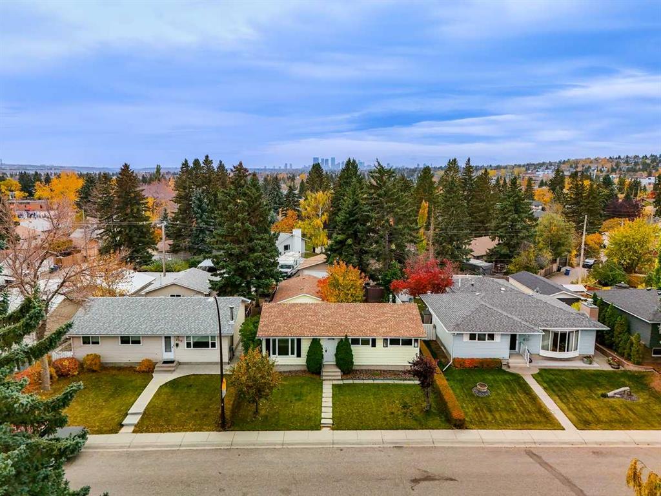
There’s plenty to love about this home, starting with its huge, private yard, mature trees, and an oversized insulated double garage. Inside, the home offers a refreshed kitchen with quartz countertops, stainless steel appliances, soft close cabinetry, track lighting, and laminate flooring. Newer Hunter Douglas blinds add a polished touch to the living room, while brand new carpet upstairs and triple pane windows throughout the upper level bring added comfort and appeal. Three bedrooms and an updated four piece bathroom complete the upper level. The basement offers additional living space, a bedroom, laundry, extra fridge, and plenty of storage with existing shelving. Outside, enjoy a concrete pad, two storage sheds, and room to garden, entertain, or simply enjoy the privacy of your own backyard. With great schools just minutes away, this is an appealing opportunity for buyers looking for space, functionality, and a property they can make their own.
Location
Featured Property Listings
Browse my selection of quality properties available in Calgary and surrounding areas. Each property has been carefully selected for its value, location, and features.
- For SaleCalgary904 sqft | 2 Beds | 2 BathsView Details: 106 - 10 Shawnee Hill SW ID: A2325331
Data is supplied by Pillar 9™ MLS® System. Pillar 9™ is the owner of the copyright in its MLS® System. Data is deemed reliable but is not guaranteed accurate by Pillar 9™. The trademarks MLS®, Multiple Listing Service® and the associated logos are owned by The Canadian Real Estate Association (CREA) and identify the quality of services provided by real estate professionals who are members of CREA. Used under license.
Copyright 2026 by Pillar 9™. All Rights Reserved.
Data is supplied by Pillar 9™ MLS® System. Pillar 9™ is the owner of the copyright in its MLS® System. Data is deemed reliable but is not guaranteed accurate by Pillar 9™. The trademarks MLS®, Multiple Listing Service® and the associated logos are owned by The Canadian Real Estate Association (CREA) and identify the quality of services provided by real estate professionals who are members of CREA. Used under license.
Copyright 2026 by Pillar 9™. All Rights Reserved.
Data last updated Oct 11, 2026, 1:44 PM MDT