1 / 41
76 Latoria Court
$479,900
Liberty Landing, Rural Red Deer County
3 beds · 3 baths · 1,835 sq ft
Listed by Real Broker
MLS® A2351728
Property details
- Property type
- Residential
- Building type
- Semi Detached (Half Duplex)
- Year built
- 2018
- Lot size
- 602 sq ft
- Garage spaces
- 2
- Last updated
- Oct 10, 2026, 10:45 AM MDT
Description
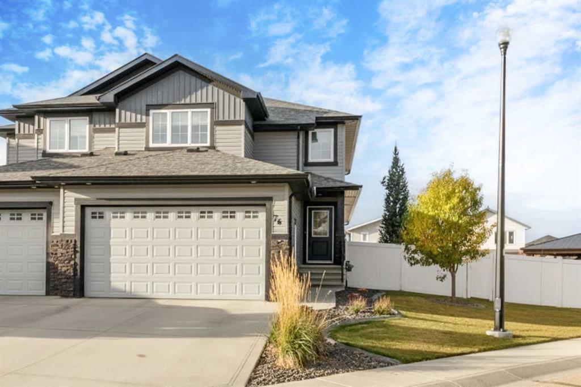
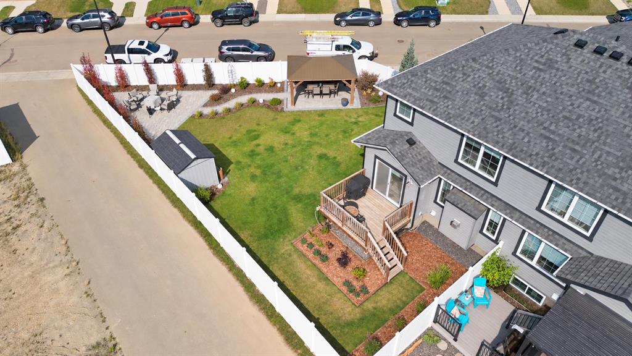
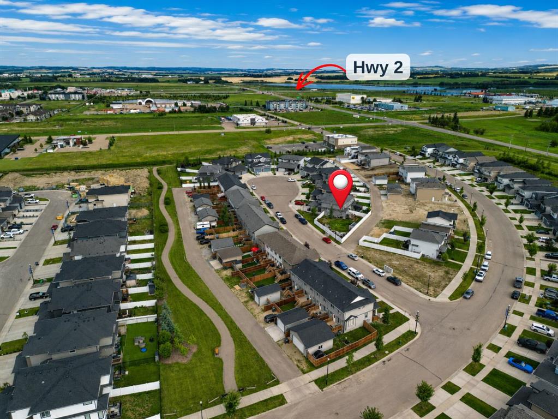
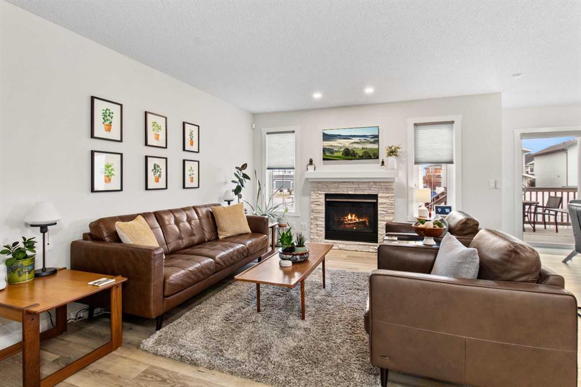
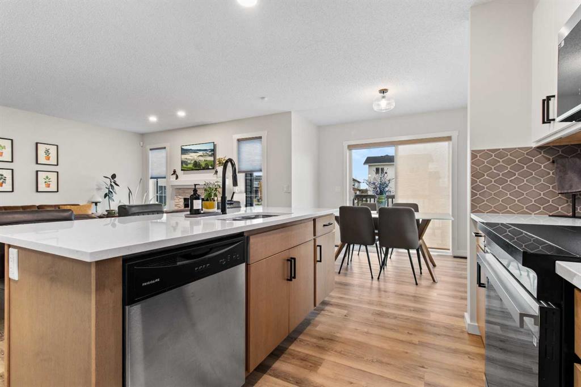
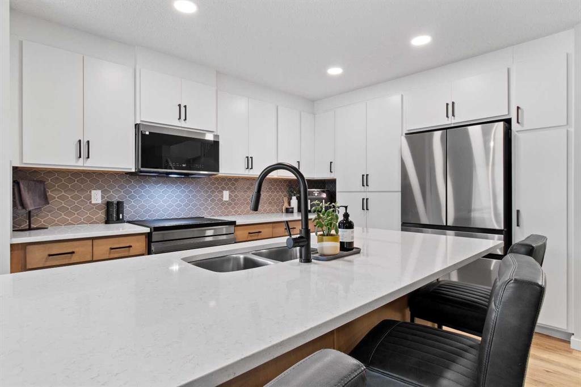
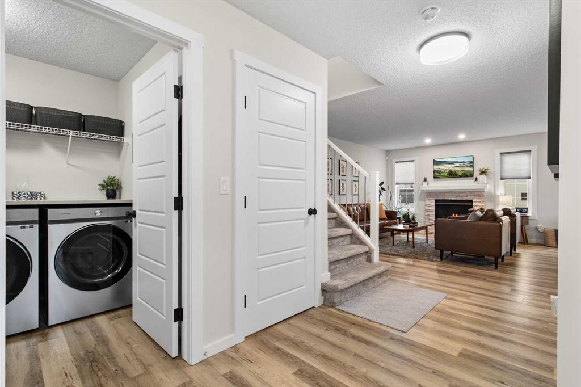
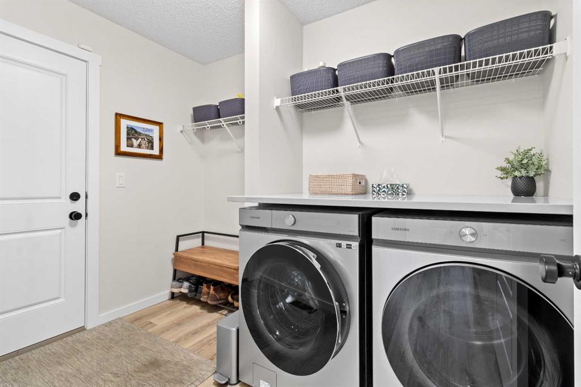
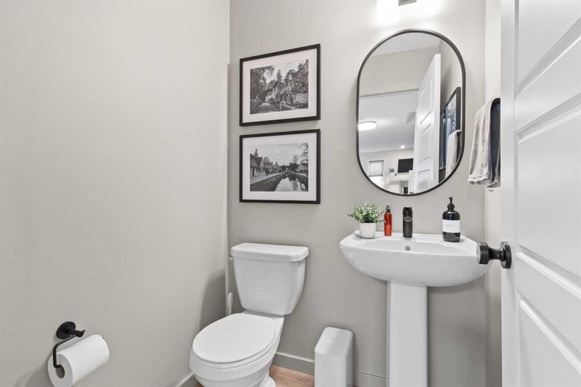
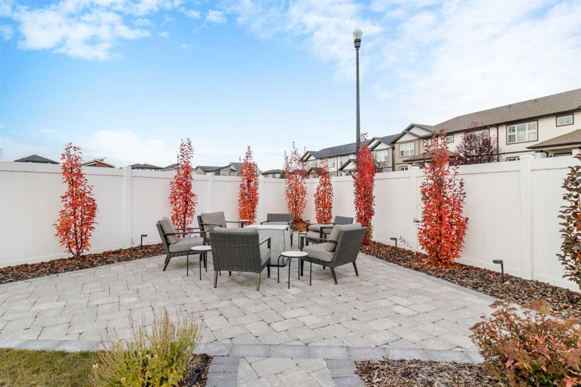
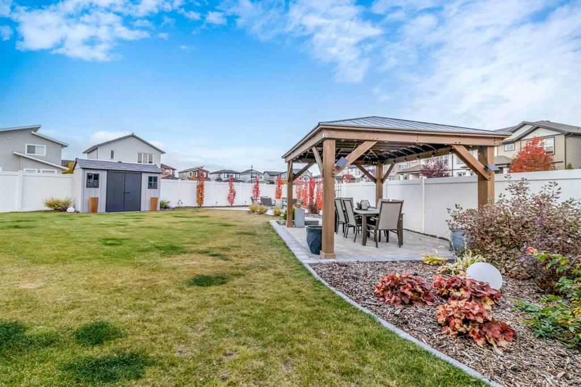
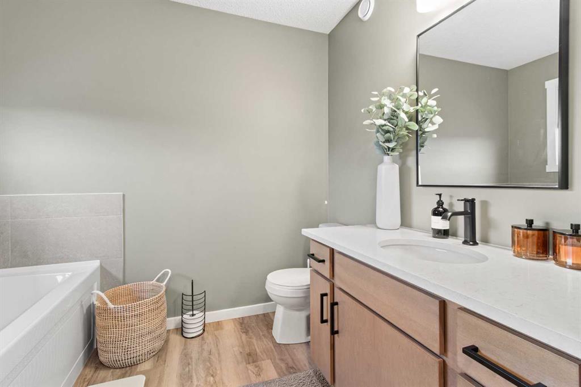
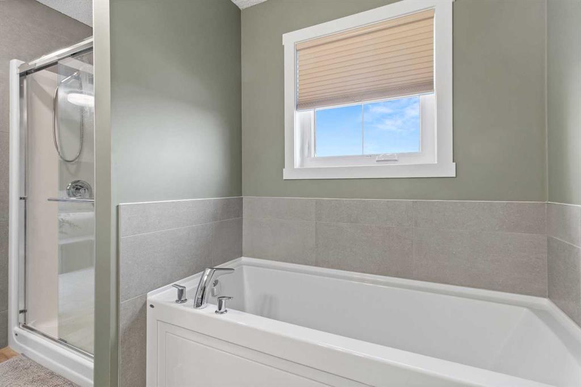
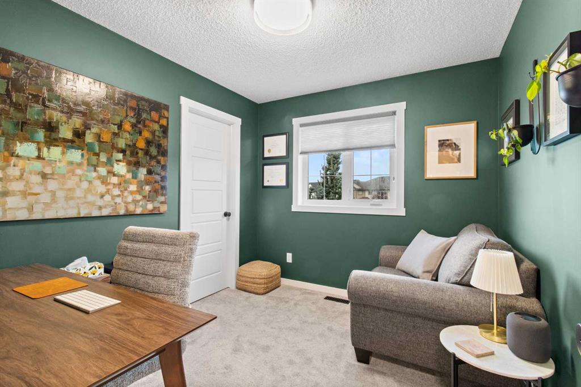
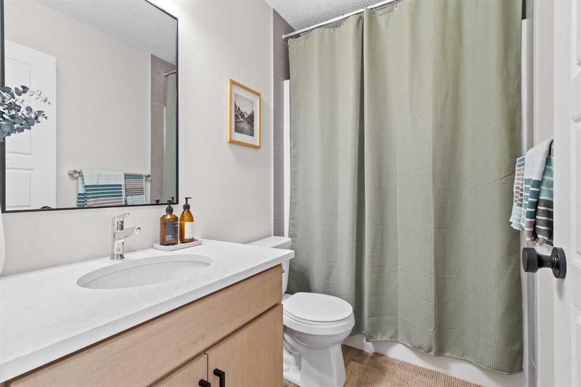
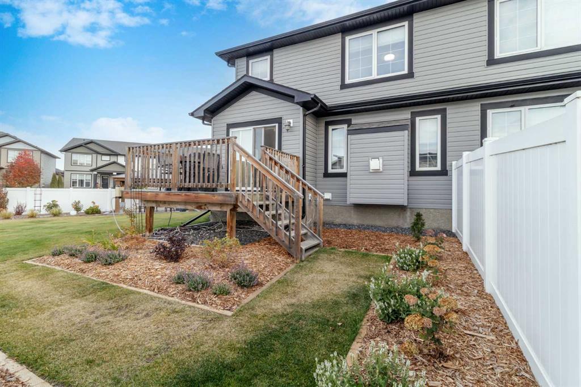
Tucked into Latoria Court in desirable Liberty Landing, this former showhome has been thoughtfully refreshed and elevated well beyond its original builder grade finishes. Fresh paint, updated lighting, new cabinet hardware, and newer appliances throughout give the home a polished, aspirational feel. The bright and open main floor features 9 foot ceilings, luxury vinyl plank flooring, a welcoming living room with a striking stone surround gas fireplace, and a beautifully appointed kitchen with abundant cabinetry, granite countertops, a full tile backsplash, and large island,. The dining area opens directly onto the deck, creating an effortless connection between indoor and outdoor living. Upstairs, the spacious primary suite offers a walk-in closet and a four piece ensuite with a separate shower and soaker tub. Two additional generously sized bedrooms, a full bathroom, and a versatile bonus room complete the second level. But the true showstopper is outside. Situated on an extraordinary, 6000-plus sq. ft triangular lot, the fully fenced, west facing backyard has been transformed into a beautifully landscaped private retreat. Designed with an inviting patio, gazebo, attractive walking areas, expert landscaping, and a deck just off the dining room, this is a yard made for entertaining, relaxing, and enjoying long summer evenings. With exceptional space RARELY found in a duplex setting, there's room to spread out and enjoy every corner. An attached garage and convenient access to walking trails, parks, playgrounds, shopping, and Red Deer complete the package. This is not simply a former showhome. It's a home that has continued to evolve, maximizing improvements inside and an outstanding outdoor space that truly sets it apart.
Location
Featured Property Listings
Browse my selection of quality properties available in Calgary and surrounding areas. Each property has been carefully selected for its value, location, and features.
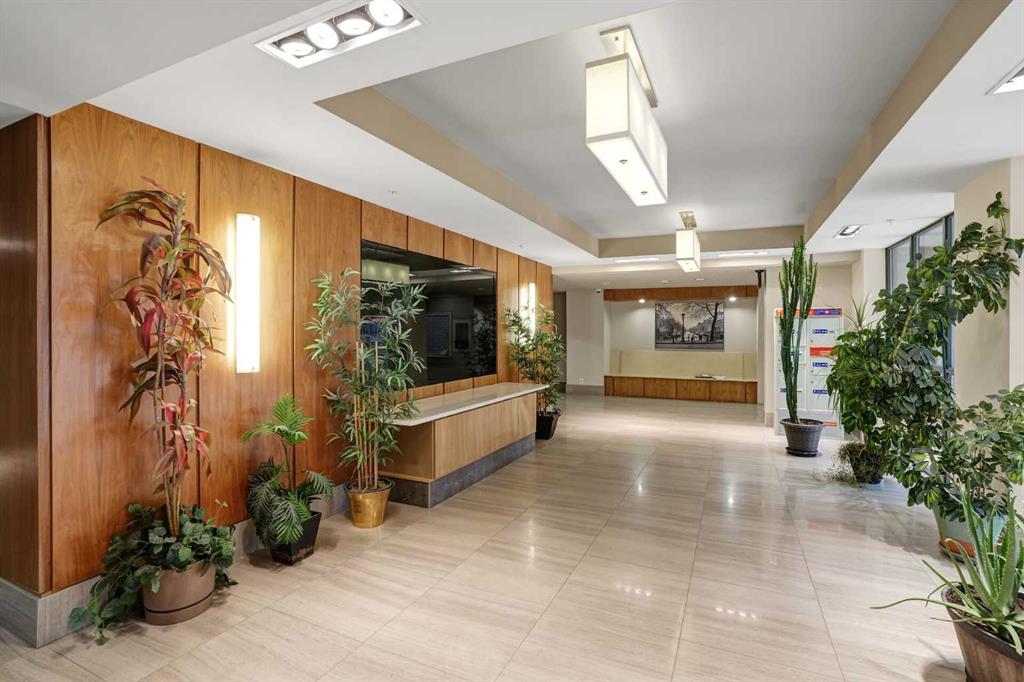
- For SaleCalgary904 sqft | 2 Beds | 2 BathsView Details: 106 - 10 Shawnee Hill SW ID: A2325331
Data is supplied by Pillar 9™ MLS® System. Pillar 9™ is the owner of the copyright in its MLS® System. Data is deemed reliable but is not guaranteed accurate by Pillar 9™. The trademarks MLS®, Multiple Listing Service® and the associated logos are owned by The Canadian Real Estate Association (CREA) and identify the quality of services provided by real estate professionals who are members of CREA. Used under license.
Copyright 2026 by Pillar 9™. All Rights Reserved.
Data is supplied by Pillar 9™ MLS® System. Pillar 9™ is the owner of the copyright in its MLS® System. Data is deemed reliable but is not guaranteed accurate by Pillar 9™. The trademarks MLS®, Multiple Listing Service® and the associated logos are owned by The Canadian Real Estate Association (CREA) and identify the quality of services provided by real estate professionals who are members of CREA. Used under license.
Copyright 2026 by Pillar 9™. All Rights Reserved.
Data last updated Oct 11, 2026, 1:44 PM MDT