





















1 / 42
57 - 5520 1 Avenue SE
$289,999
Penbrooke Meadows, Calgary
3 beds · 2 baths · 1,069 sq ft
Listed by CIR Realty
MLS® A2351122
Property details
- Property type
- Residential
- Building type
- Row/Townhouse
- Year built
- 1977
- Last updated
- Oct 9, 2026, 6:20 PM MDT
Description
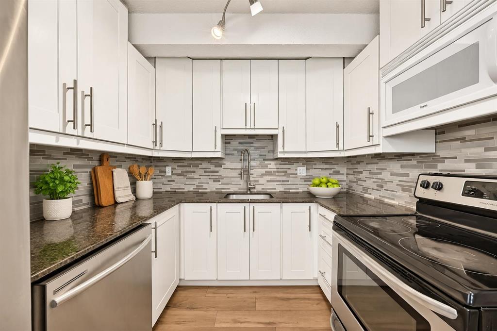
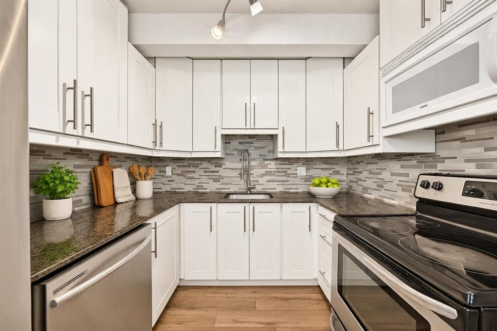
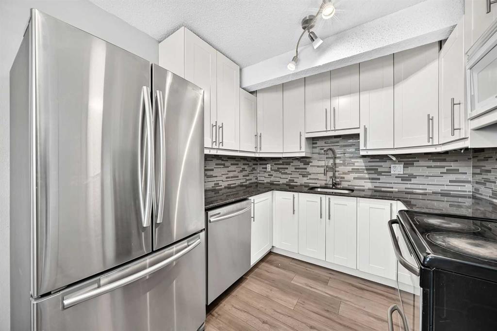
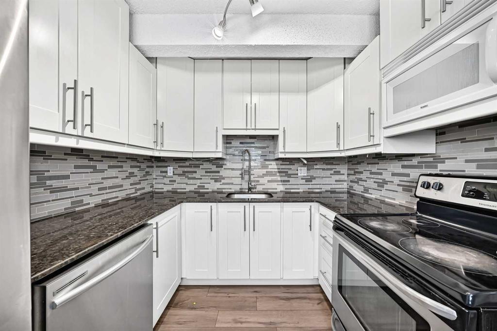
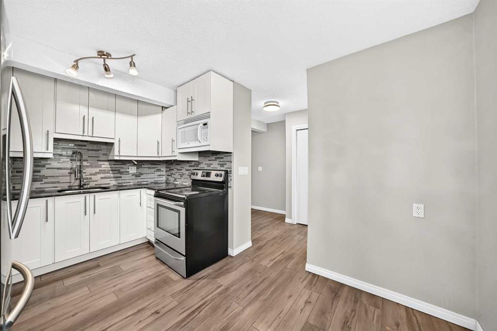
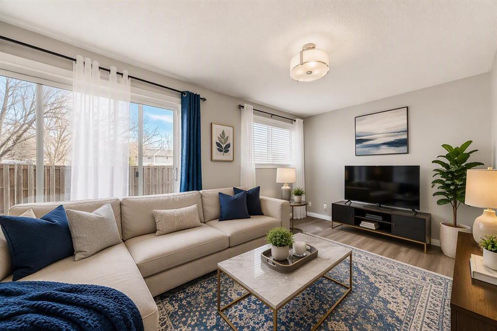
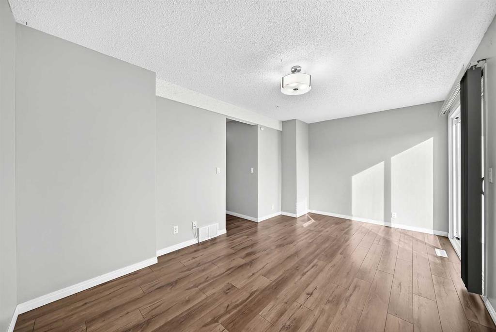
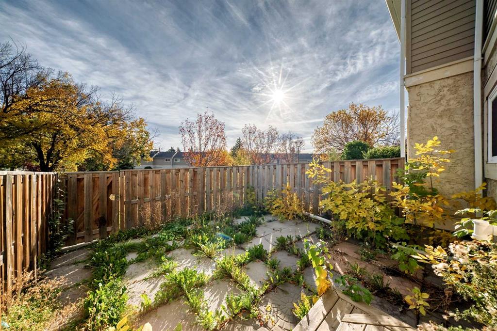
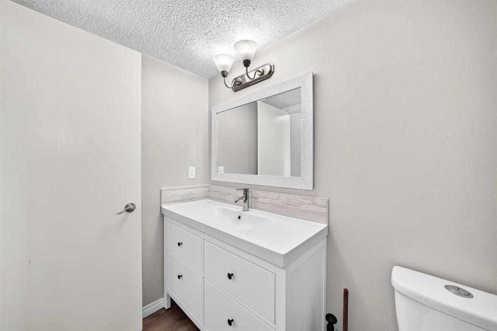
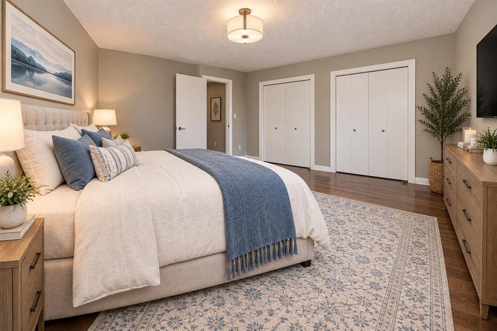
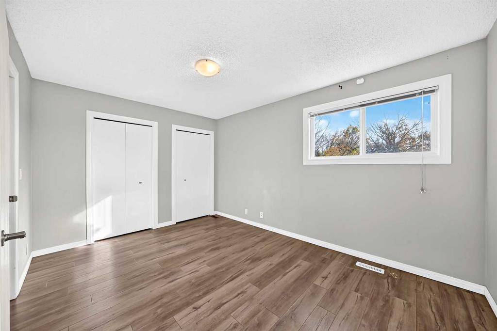
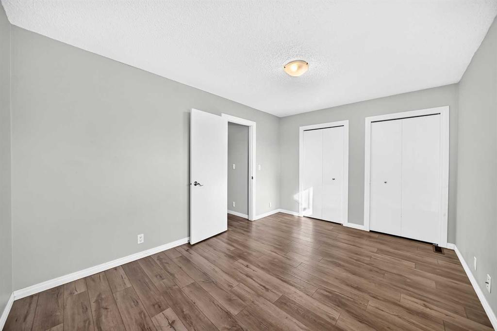
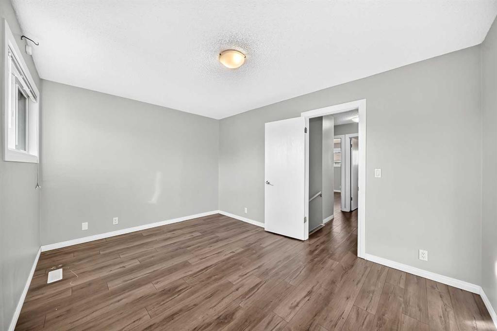
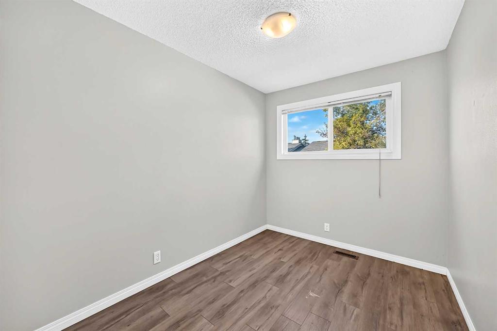
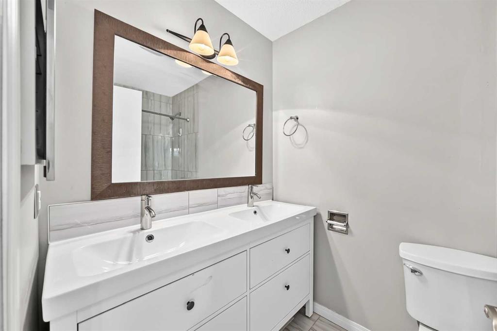
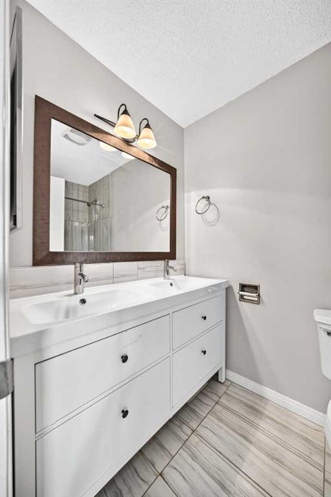
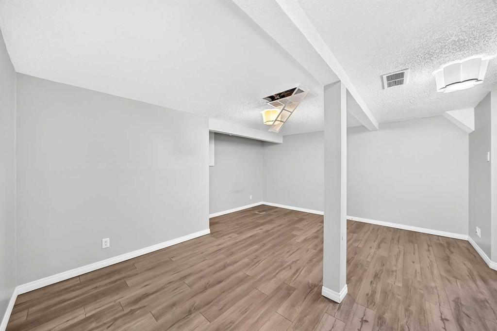
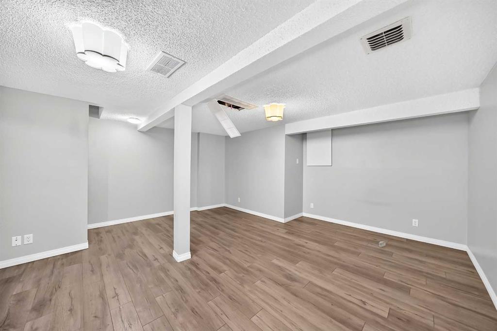
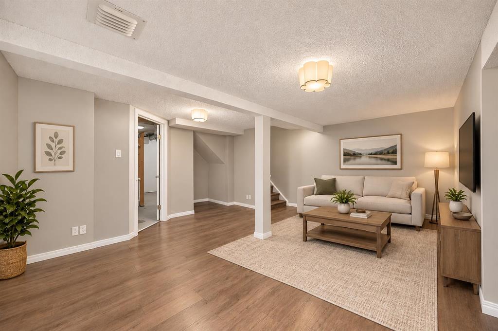
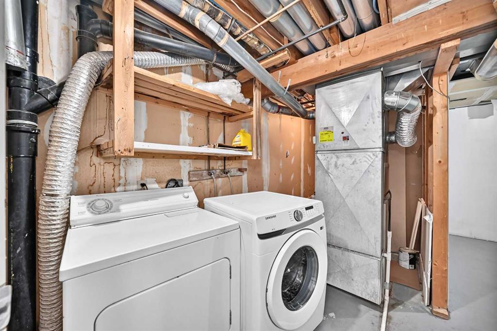
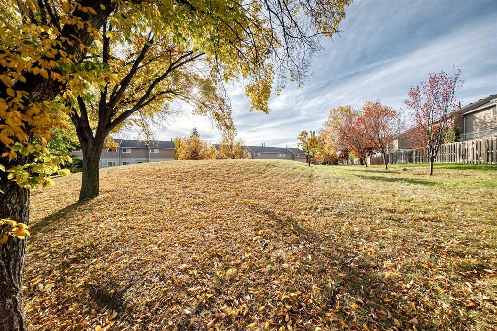
Welcome to this beautifully updated townhouse in the heart of Penbrooke Meadows, where comfort, affordability, and convenience meet. Whether you're a first-time home buyer, growing family, or savvy investor, this move-in-ready home offers exceptional value and everyday functionality. Boasting over 1,300 sq. ft. of developed living space, this well-maintained residence features 3 bedrooms, a versatile den, 1.5 bathrooms, and a thoughtfully designed layout that maximizes both comfort and practicality. Situated in a well managed complex, it's an ideal opportunity for homeowners and investors alike. The bright and inviting kitchen showcases elegant granite countertops, ample cabinetry, and plenty of workspace for daily living and entertaining. A conveniently located powder room adds functionality to the main floor. The spacious living room provides the perfect setting for relaxing evenings, family gatherings, or hosting guests, while large patio doors open to a private, fully fenced backyard where children and pets can play safely and you can unwind in your own outdoor retreat. Upstairs, you'll find a generously sized primary bedroom with dual closets, along with two additional well-proportioned bedrooms and a full 4-piece bathroom, offering plenty of space for families, guests, or a home office setup. The partially finished basement expands your living space with a cozy family room, ideal for movie nights, a recreation area, or a children's playroom. A flexible den offers endless possibilities as a home office, hobby room, workout space, or guest area, just add a door and flooring to it.. The basement also includes a conveniently located laundry area. Perfectly positioned close to schools, parks, playgrounds, shopping, public transit, and major roadways, this home combines an excellent location with outstanding value. Whether you're searching for your next home or a smart investment property, this charming townhouse is ready for its new owners. Don't miss your opportunity to make it yours
Location
Featured Property Listings
Browse my selection of quality properties available in Calgary and surrounding areas. Each property has been carefully selected for its value, location, and features.
- For SaleCalgary904 sqft | 2 Beds | 2 BathsView Details: 106 - 10 Shawnee Hill SW ID: A2325331
Data is supplied by Pillar 9™ MLS® System. Pillar 9™ is the owner of the copyright in its MLS® System. Data is deemed reliable but is not guaranteed accurate by Pillar 9™. The trademarks MLS®, Multiple Listing Service® and the associated logos are owned by The Canadian Real Estate Association (CREA) and identify the quality of services provided by real estate professionals who are members of CREA. Used under license.
Copyright 2026 by Pillar 9™. All Rights Reserved.
Data is supplied by Pillar 9™ MLS® System. Pillar 9™ is the owner of the copyright in its MLS® System. Data is deemed reliable but is not guaranteed accurate by Pillar 9™. The trademarks MLS®, Multiple Listing Service® and the associated logos are owned by The Canadian Real Estate Association (CREA) and identify the quality of services provided by real estate professionals who are members of CREA. Used under license.
Copyright 2026 by Pillar 9™. All Rights Reserved.
Data last updated Oct 11, 2026, 1:44 PM MDT